Leave a Message

Thank you for your message. I will be in touch with you shortly.

Explore Properties
9236 GARRETTSON CIRCLE
SEE ALL PHOTOS
9236 GARRETTSON CIRCLE
Courtesy of Next Step Realty
Coming Soon

9236 GARRETTSON CIRCLE

9236 GARRETTSON CIRCLE, PERRY HALL, MD 21128

$485,000
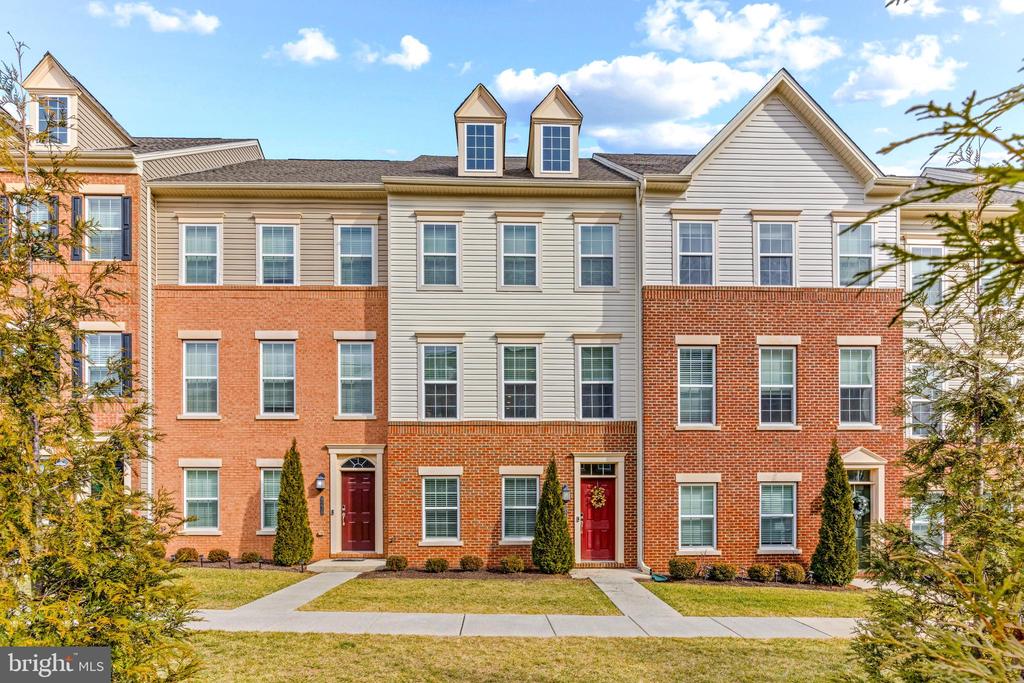
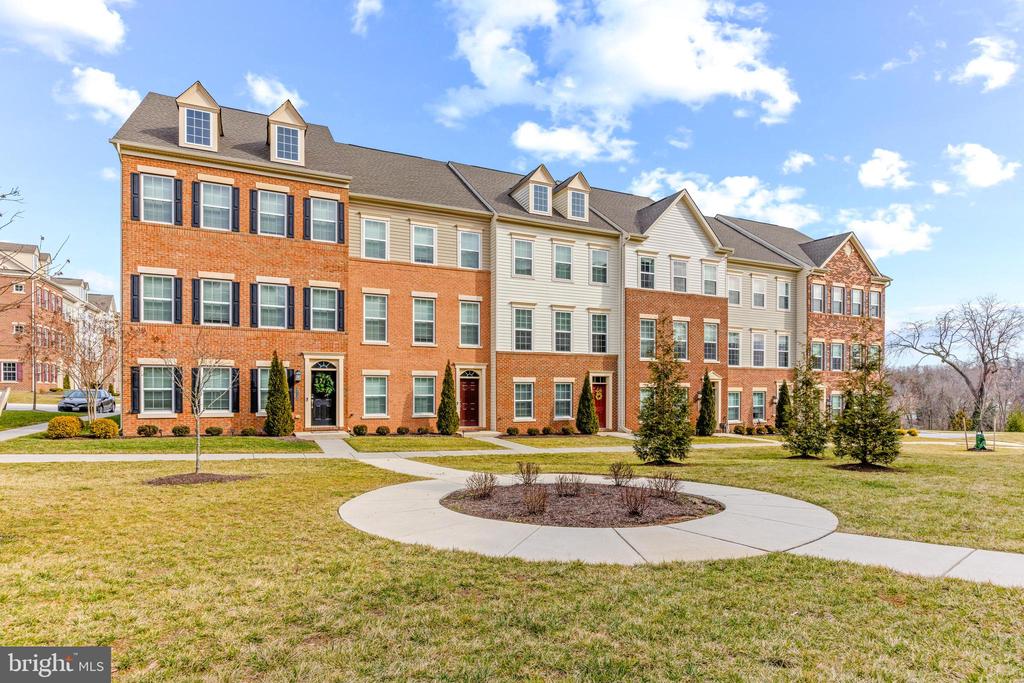
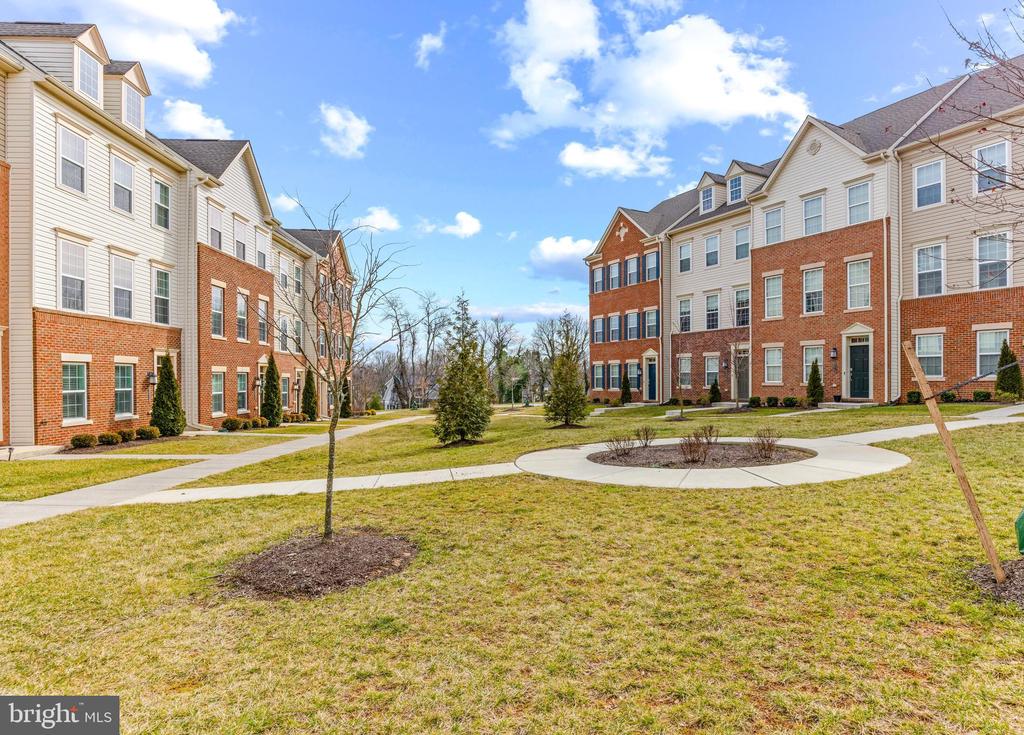
*Professional photos coming 7/28* Welcome home to 9236 Garrettson Circle! This 2019 built luxury townhome has been meticulously maintained over the years (original owners) and is completely move in ready. This 3 bedroom, 2 full bath, 2 half bath home has all of the bells and whistles. First level features a flex room that could be an office, play room, potential 4th bedroom etc, half bath, storage and access to the attached garage. The main level boasts a luxury upgraded kitchen with SS appliances and oversized island, a generous-sized living area, dining area and pantry, 1/2 bathroom for convenience, and access to the composite deck for grilling or entertaining. The upper level hosts 3 generous-sized bedrooms including the primary suite with walk in closets and en-suite bathroom. New dryer and dishwasher (2025). This community is in a prime location in the heart of Perry Hall, within walking distance to Gough Park, Honeygo Park, and a short commute to restaurants, shopping, and all major commuter routes. Book your showing today!

7/31/2026 3:00PM - 6:00PM EDT

3
beds

4
baths

2,226 Sq.Ft. LIVING AREA

1,830 Sq.Ft. lot

Features & Amenities

Interior

  • total bedrooms3
  • Total bathrooms4
  • full bathrooms2
  • half bathrooms2
  • Laundry room Upper Floor, Washer In Unit, Dryer In Unit
  • APPLIANCES Stainless Steel Appliances, Built-In Microwave, Dishwasher, Disposal, Dryer, Exhaust Fan, Oven - Wall, Refrigerator, Washer, Water Heater

Area & Lot

  • Status Coming Soon
  • OPEN HOUSE

    7/31/2026 3:00PM - 6:00PM EDT

  • Living Area2,226 Sq.Ft.
  • Total Area2,226 Sq.Ft.
  • Lot Area1,830 Sq.Ft.
  • MLS® IDMDBC2146080
  • TypeResidential
  • YEAR BUILT2019
  • NeighborhoodBaltimore County
  • Architecture StylesColonial
  • School DistrictBALTIMORE COUNTY PUBLIC SCHOOLS

Exterior

  • STORIES3
  • Garage Space2.0
  • water SourcePublic
  • PoolNo Pool
  • roofArchitectural Shingle
  • parkingAttached Garage
  • HEAT TYPEForced Air
  • AIR CONDITIONINGOther, Central A/C
  • sewerPublic Sewer
  • SubstructureOther
  • Disability Features2 Access Exits

Financial

  • Sales Price$485,000
  • Real Estate Tax $5,838/yr
  • HOA $180/mo
  • Zoning RESIDENTIAL

Mortgage Calculator

Estimate your monthly mortgage payment, including the principal and interest, property taxes, and HOA. Adjust the values to generate a more accurate rate.

All estimates are provided for informational purposes only. Actual amounts may vary.
$0,000 Your Payment 20 15 65
$0,000 Your Payment

Baltimore County

Explore

Work With Dennis

Get assistance in determining current property value, crafting a competitive offer, writing and negotiating a contract, and much more. Contact him today.

Follow Dennis on Instagram